
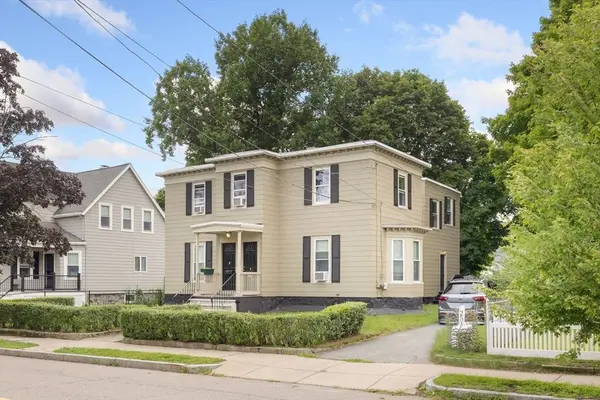
250 Tremont St
Melrose, MA 02176
- 4 Beds
- 2 Baths Full Baths: 2
- 2,668 SqFt
- 7,840 Lot Size
- 1900 Year Built
GALLERY
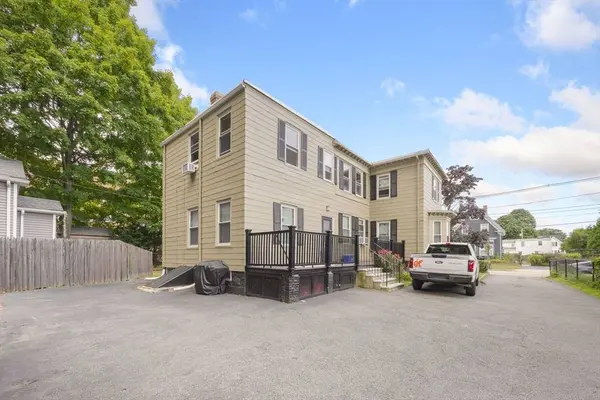
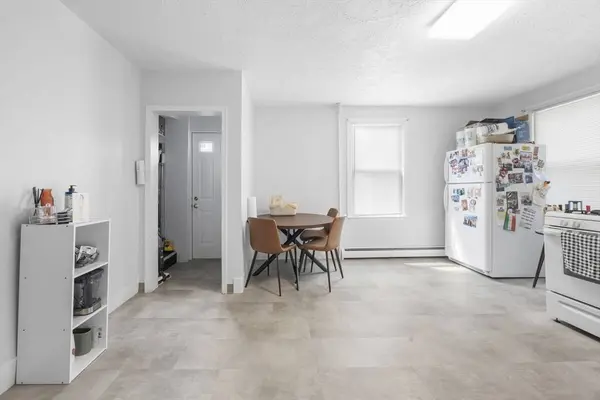
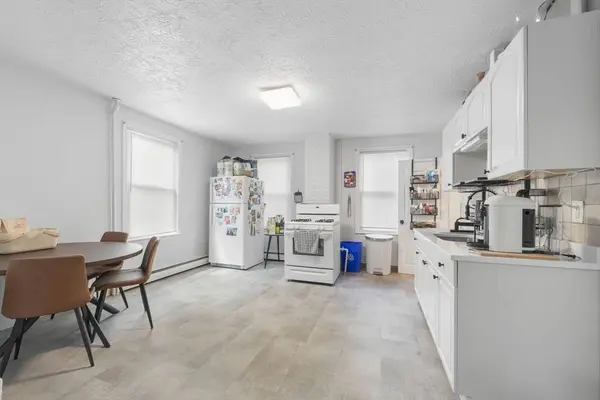
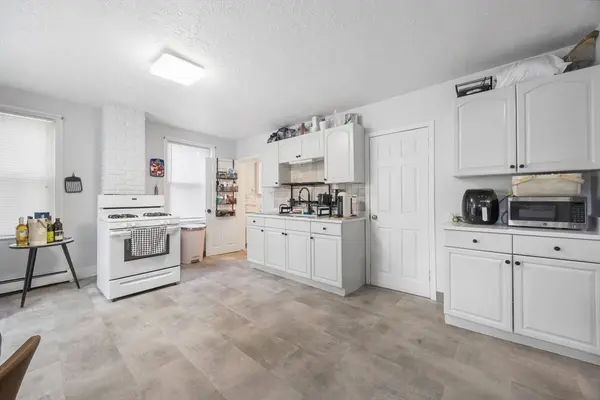
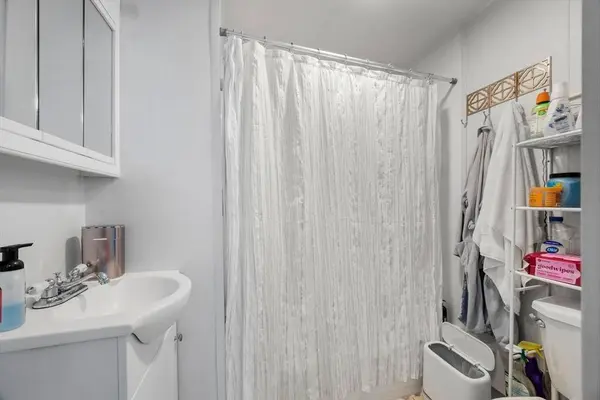
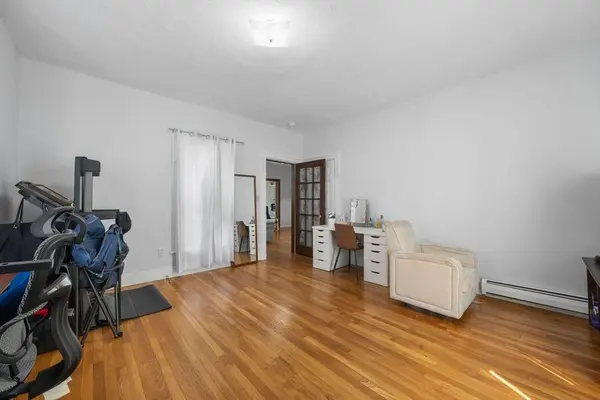
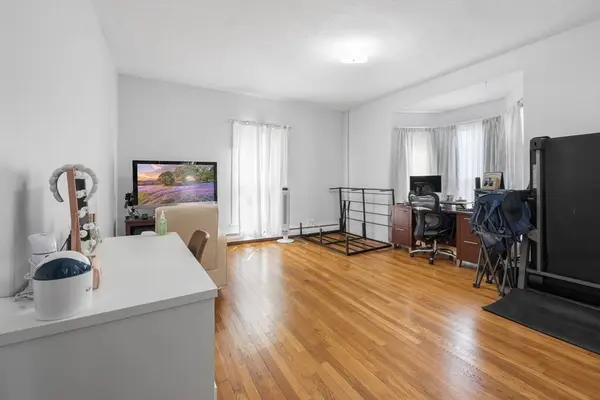
PROPERTY DETAIL
Key Details
Property Type Multi-Family
Sub Type 2 Family - 2 Units Up/Down
Listing Status Pending
Purchase Type For Sale
Square Footage 2, 668 sqft
Price per Sqft $374
MLS Listing ID 73566314
Bedrooms 4
Full Baths 2
Year Built 1900
Annual Tax Amount $6,576
Tax Year 2025
Lot Size 7,840 Sqft
Acres 0.18
Property Sub-Type 2 Family - 2 Units Up/Down
Location
State MA
County Middlesex
Zoning URB
Direction off Franklin St.
Rooms
Basement Full
Building
Lot Description Level
Story 2
Foundation Stone
Sewer Public Sewer
Water Public
Interior
Interior Features Storage, Stone/Granite/Solid Counters, Upgraded Cabinets, Bathroom With Tub & Shower, Internet Available - Fiber-Optic, Walk-In Closet(s), Living Room, Kitchen
Heating Baseboard, Natural Gas
Cooling Window Unit(s)
Flooring Wood, Vinyl, Carpet, Hardwood
Appliance Range, Disposal, Refrigerator
Laundry Washer Hookup, Dryer Hookup
Exterior
Exterior Feature Rain Gutters
Community Features Public Transportation, Shopping, Pool, Park, Walk/Jog Trails, Medical Facility, Highway Access, House of Worship, Public School, T-Station
Utilities Available for Gas Range, Washer Hookup
Roof Type Rubber
Total Parking Spaces 4
Garage No
Schools
Elementary Schools Roosevelt
Middle Schools Mvmms
High Schools Melrose High
Others
Senior Community false
SIMILAR HOMES FOR SALE
Check for similar Multi-Familys at price around $999,900 in Melrose,MA

Pending
$975,000
9 Elm St, Melrose, MA 02176
Listed by Kelleher - Pentore Team of Horvath & Tremblay6 Beds 2 Baths 2,630 SqFt
Pending
$949,900
64 Cleveland St, Melrose, MA 02176
Listed by Alexander Zedros of Harbor View Real Estate Corp.3 Beds 3 Baths 2,276 SqFt
Active
$1,150,000
17 Linden Rd, Melrose, MA 02176
Listed by Jenna Marquis of Compass7 Beds 3 Baths 3,072 SqFt
CONTACT