
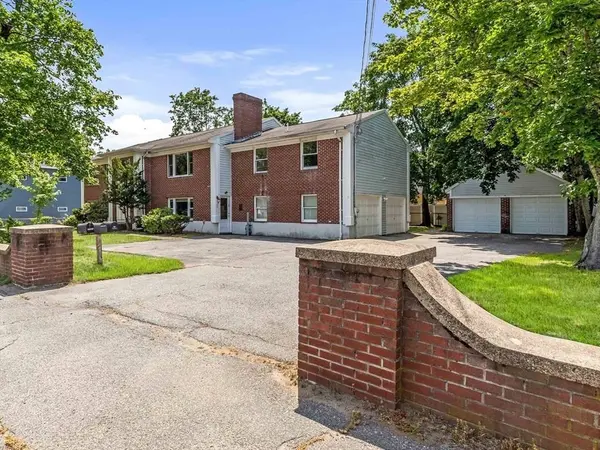
11 Main St
Wilmington, MA 01887
- 6 Beds
- 4 Baths Full Baths: 4
- 2,206 SqFt
- 0.29 Lot Size
- 1992 Year Built
GALLERY
PROPERTY DETAIL
Key Details
Property Type Single Family Home
Sub Type Single Family Residence
Listing Status Pending
Purchase Type For Sale
Square Footage 2, 206 sqft
Price per Sqft $380
MLS Listing ID 73565060
Style Split Entry
Bedrooms 6
Full Baths 4
HOA Y/N false
Year Built 1992
Annual Tax Amount $9,637
Tax Year 2025
Lot Size 0.290 Acres
Acres 0.29
Property Sub-Type Single Family Residence
Location
State MA
County Middlesex
Zoning r
Direction Near the Tewksbury line
Rooms
Primary Bedroom Level Second
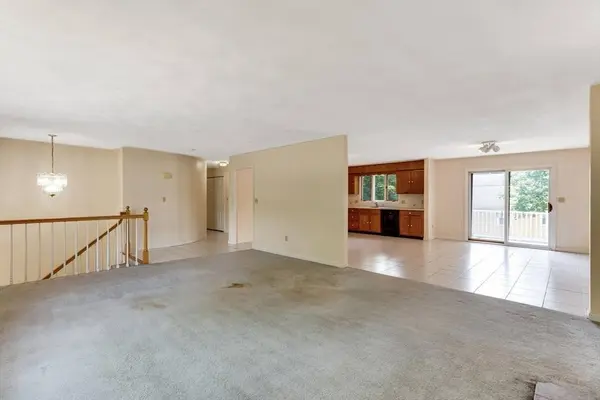
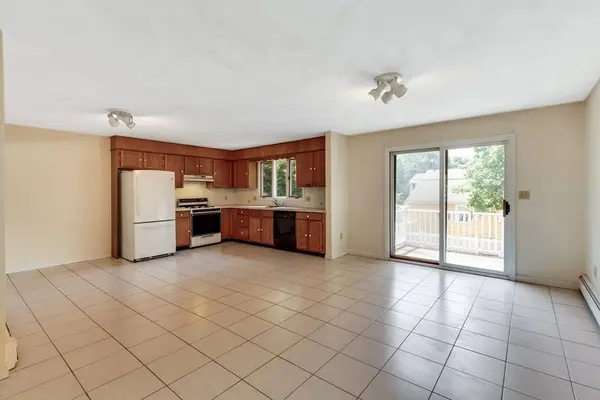
Dining Room Flooring - Stone/Ceramic Tile, Slider
Kitchen Flooring - Stone/Ceramic Tile, Cable Hookup, Gas Stove, Lighting - Overhead
Building
Lot Description Level
Foundation Concrete Perimeter
Sewer Public Sewer
Water Public
Architectural Style Split Entry
Interior
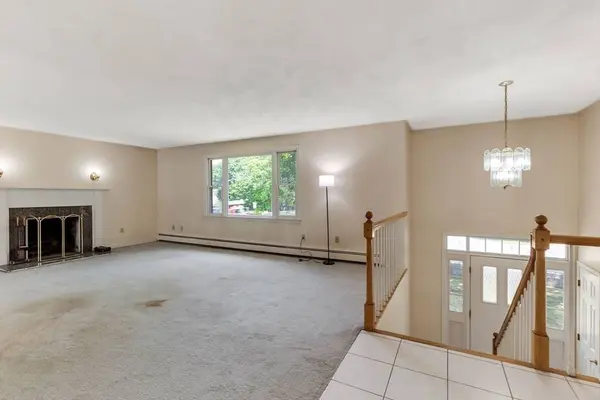
Interior Features Closet, Kitchen, Living/Dining Rm Combo, Bedroom, High Speed Internet
Heating Baseboard, Oil, Natural Gas
Cooling Window Unit(s)
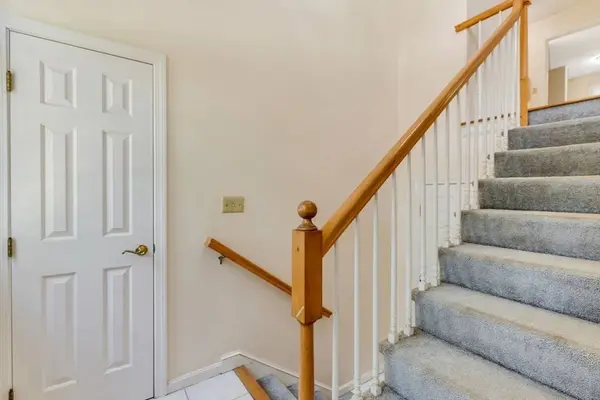
Flooring Tile, Vinyl, Carpet, Flooring - Stone/Ceramic Tile, Flooring - Wall to Wall Carpet
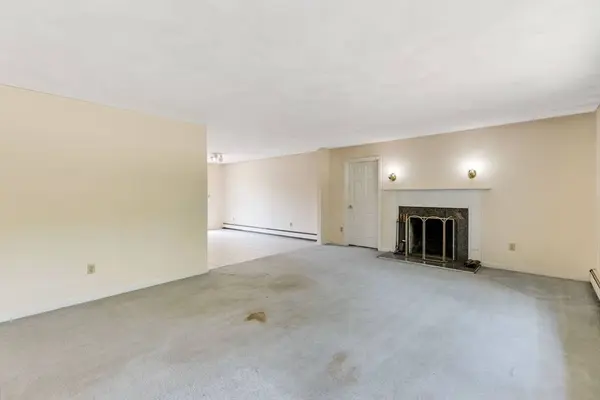
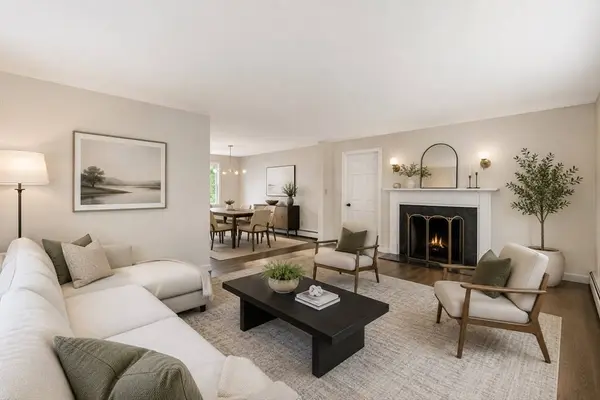
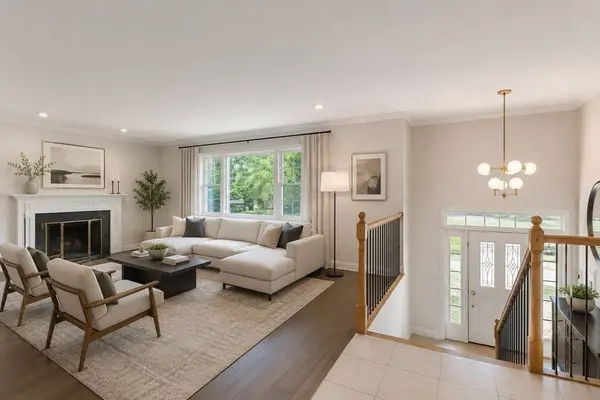
Fireplaces Number 2
Fireplaces Type Living Room
Appliance Water Heater, Gas Water Heater, Range, Dishwasher, Refrigerator
Laundry Electric Dryer Hookup, Washer Hookup, Second Floor
Exterior
Exterior Feature Deck, Rain Gutters, Storage, Stone Wall
Garage Spaces 4.0
Community Features Shopping, Park, Walk/Jog Trails
Utilities Available for Gas Range, for Electric Range, Washer Hookup
Roof Type Shingle
Total Parking Spaces 14
Garage Yes
Schools
Middle Schools Wilmington Middle
High Schools Wilmington High
Others
Senior Community false
SIMILAR HOMES FOR SALE
Check for similar Single Family Homes at price around $839,900 in Wilmington,MA

Active
$1,250,000
15 Fitz Terrace, Wilmington, MA 01887
Listed by Jeanette Tighe of EXIT Premier Real Estate5 Beds 3.5 Baths 3,314 SqFt
Open House
$999,999
111 Chestnut St, Wilmington, MA 01887
Listed by Jeanette Tighe of EXIT Premier Real Estate4 Beds 3 Baths 3,288 SqFt
Open House
$750,000
80 High St, Wilmington, MA 01887
Listed by Nancy Fudge of Fudge Properties3 Beds 2 Baths 2,071 SqFt
CONTACT